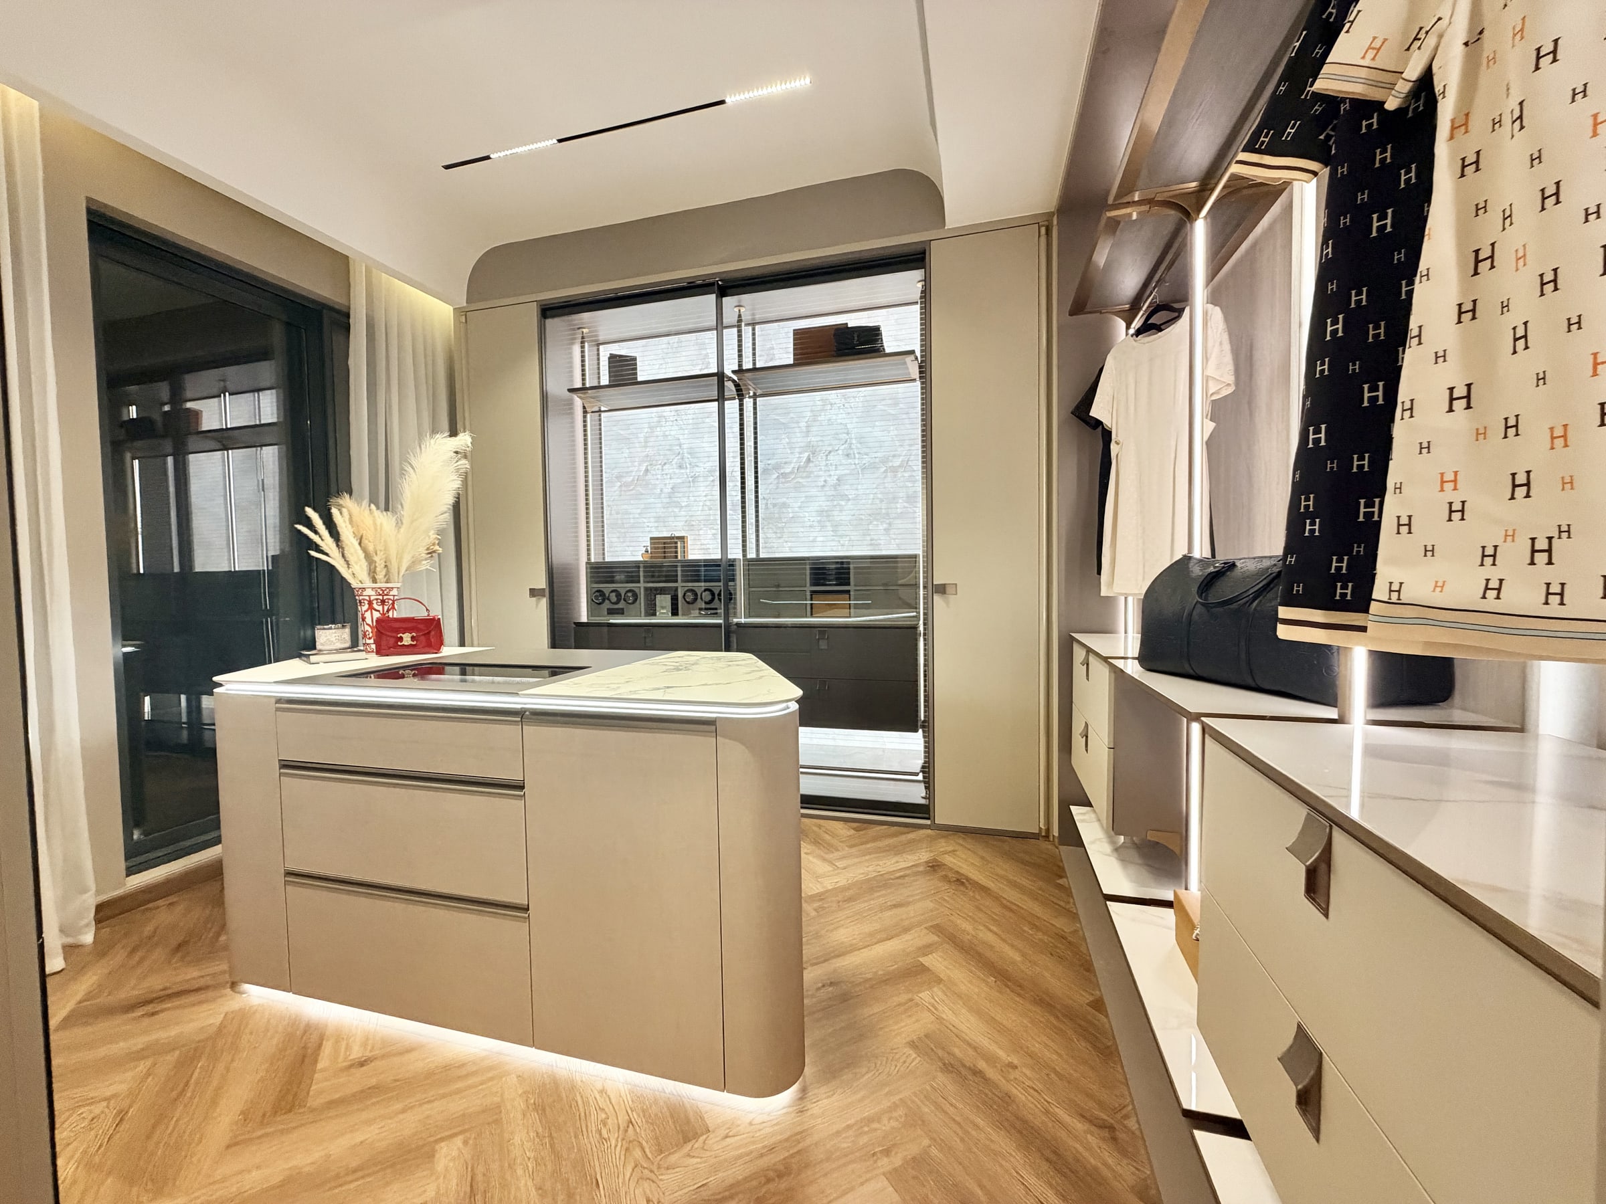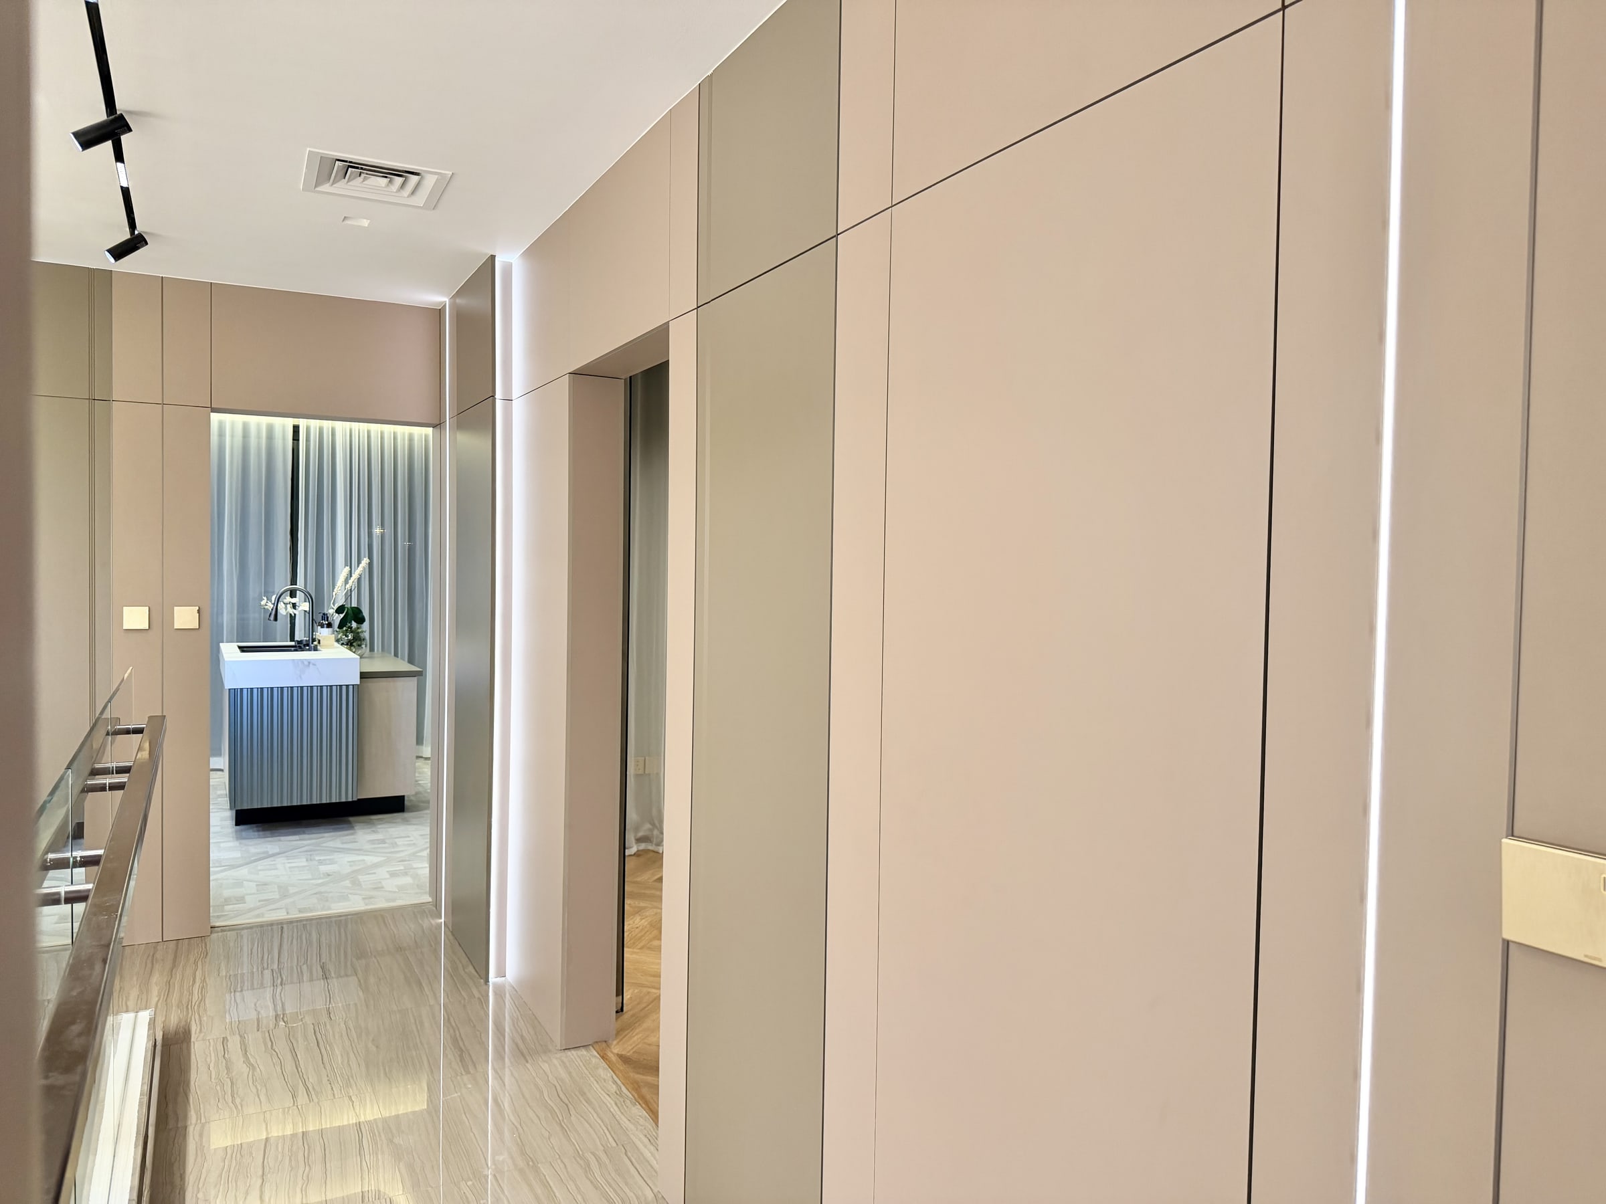
Kitchen renovation NOC approval Dubai: what to file, and in what order
October 28, 2026 · 6 min read
Two approvals stand between you and a new kitchen in DAMAC Hills 1, and they are not interchangeable. Dubai Municipality issues the renovation permit. The developer or community management issues the NOC that the municipality file and the site gate both expect to see. File them in the wrong order and the drawings go back, the crew waits outside, and the unit sits empty.
Why a kitchen needs approval at all
A kitchen is the wettest and most heavily loaded room in the house: water supply, drainage, gas, electrical load, partitions. Change one of those and you are changing the building, which is what the approval system exists to check.
Cosmetic work usually sits outside it. New cabinet doors, a worktop swap in the same position, repainting. Move the sink, add an island with a hob, take down the wall between kitchen and dining, and you are in submission territory.
The open kitchen question catches most people. Closed kitchen to open kitchen approval in Dubai turns on what that partition actually is. A stud wall with nothing running through it is one conversation. A load-bearing wall, or one shared with the neighbour in a townhouse, is another, and needs an engineer before anyone draws.
Two tracks: the municipality permit and the developer NOC
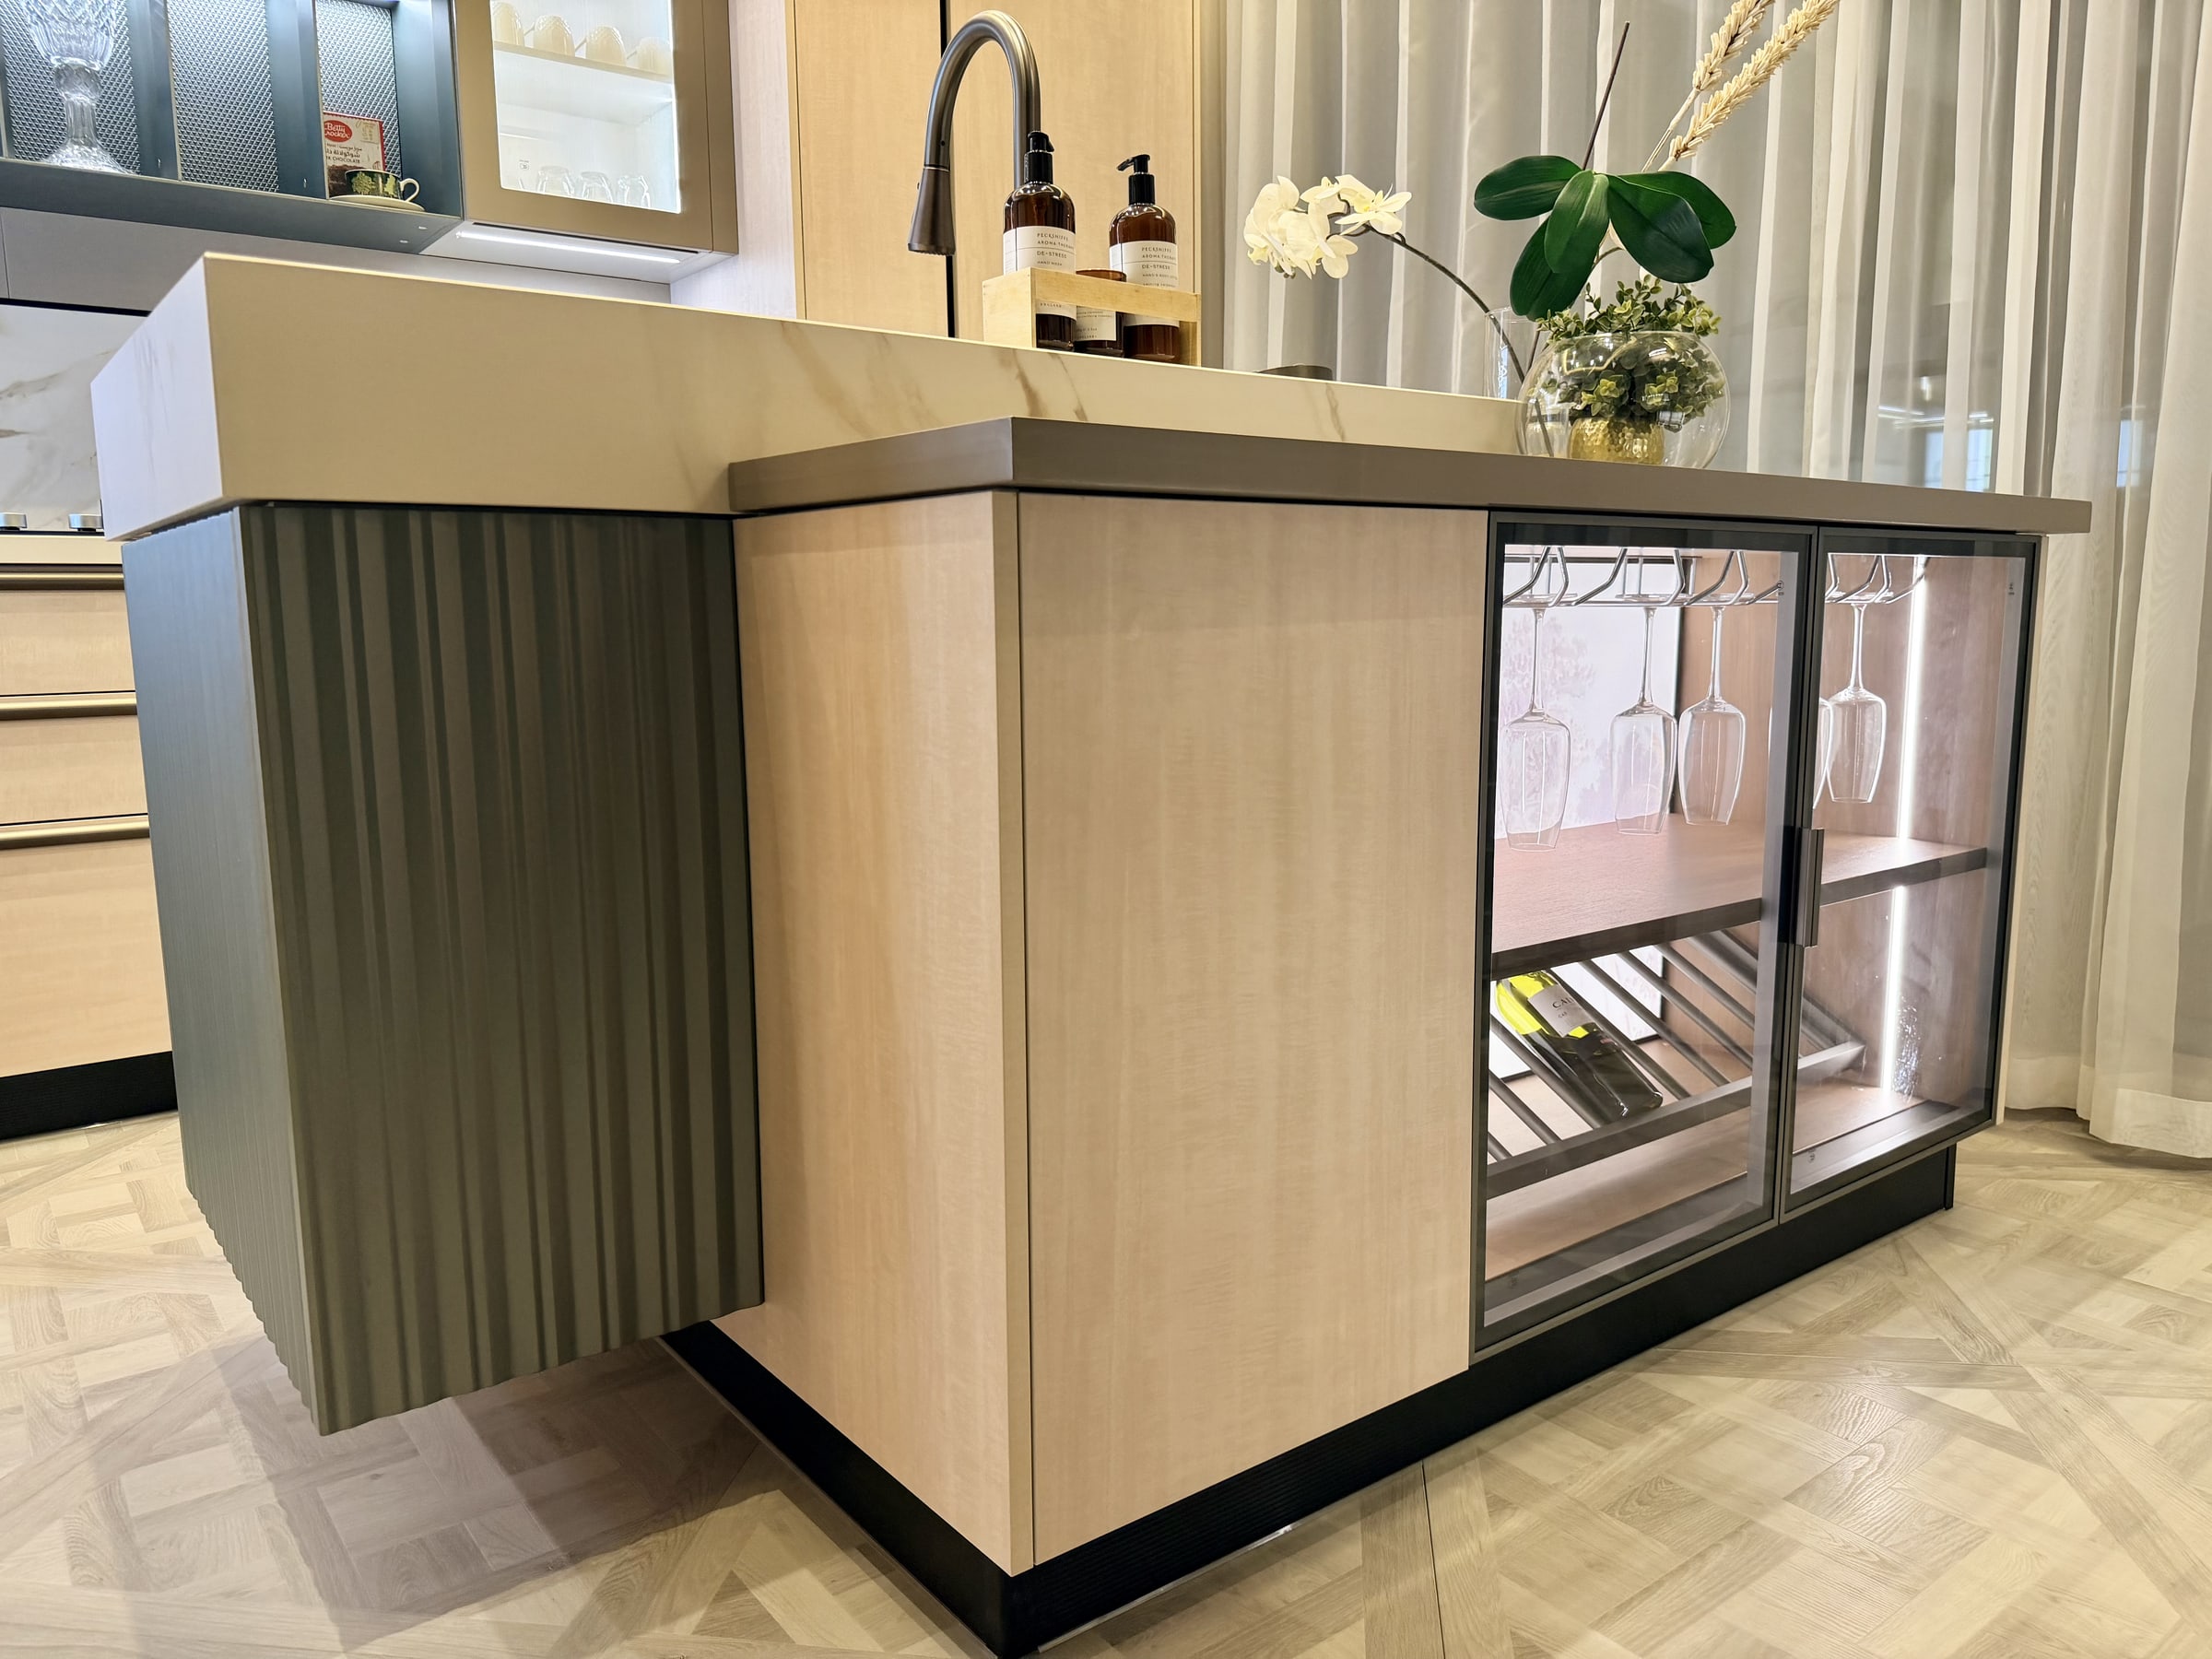 Sink and hob positions are fixed on the drawing, so the drainage revision is decided before the island is built.
Dubai Municipality renovation approval covers the technical file: scaled drawings, a contractor eligible to submit them, and an inspection at the end. It does not cover the community's own rules.
That is the NOC. A developer NOC for kitchen renovation in DAMAC Hills 1 covers working hours, gate passes for the crew, protection of corridors and lifts, skip placement, and whether the community's design guidance allows what you are proposing. It is usually the first thing asked for and the last thing people plan for.
Order matters. NOC first, or at least NOC in principle, then the municipality submission, because the municipality route expects the community's no-objection attached. If the unit falls under a master developer authority rather than plain municipality jurisdiction, that authority's approval sits in the same chain and the NOC paperwork names it. Most delays here are not technical refusals. They are one track waiting on the other.
DEWA, gas, and the drawings a submission needs
Move the sink and you touch drainage. Move the hob and you touch gas. Add an island with a dishwasher, a wine cooler and under-cabinet lighting and you have changed the electrical load. DEWA approval for kitchen renovation work is triggered by that electrical change, and the application needs a licensed contractor and a load schedule, not an estimate.
Gas is separate again. A line relocation has to be done by an approved gas contractor and signed off by the gas utility. No fit-out team can simply extend a hose.
The document file is short and boring, which is why it goes wrong:
- Existing and proposed layout drawings to scale, showing sink, hob, gas point and appliance positions
- Title deed or Ejari for the unit
- The contractor's trade licence and municipality registration
- A plain scope statement: what moves, what stays, what comes out
- The community NOC and its conditions
- An engineer's report if any partition is removed or altered
The team was professional, creative, and attentive to every detail throughout the entire project. Aji Varghese, 5 stars
Most of that attentiveness happens before a cabinet is hung. Drawings that match the site are the whole game.
The sequence, in weeks
- Survey and feasibility, week one. Sink, hob, gas point, consumer unit and partition type recorded.
- Drawings and scope statement, end of week one into week two.
- Developer NOC submission, week two to week four. This is the variable stage, and it sets your start date.
- Municipality permit submission once the NOC is in hand, week four to week six.
- Fit-out begins when the permit is issued. DEWA and gas applications run alongside the build, not after it.
- Inspection, snagging, handover.
Two weeks saved at the drawing stage beat two weeks of chasing a contractor. A set that matches the unit first time does not come back. Joinery choices shape those drawings more than people expect, which is why the cabinet layout is settled early, and there is more interior and renovation guides if you want the wider picture.
What gets a kitchen submission rejected, and what a fair quote spells out
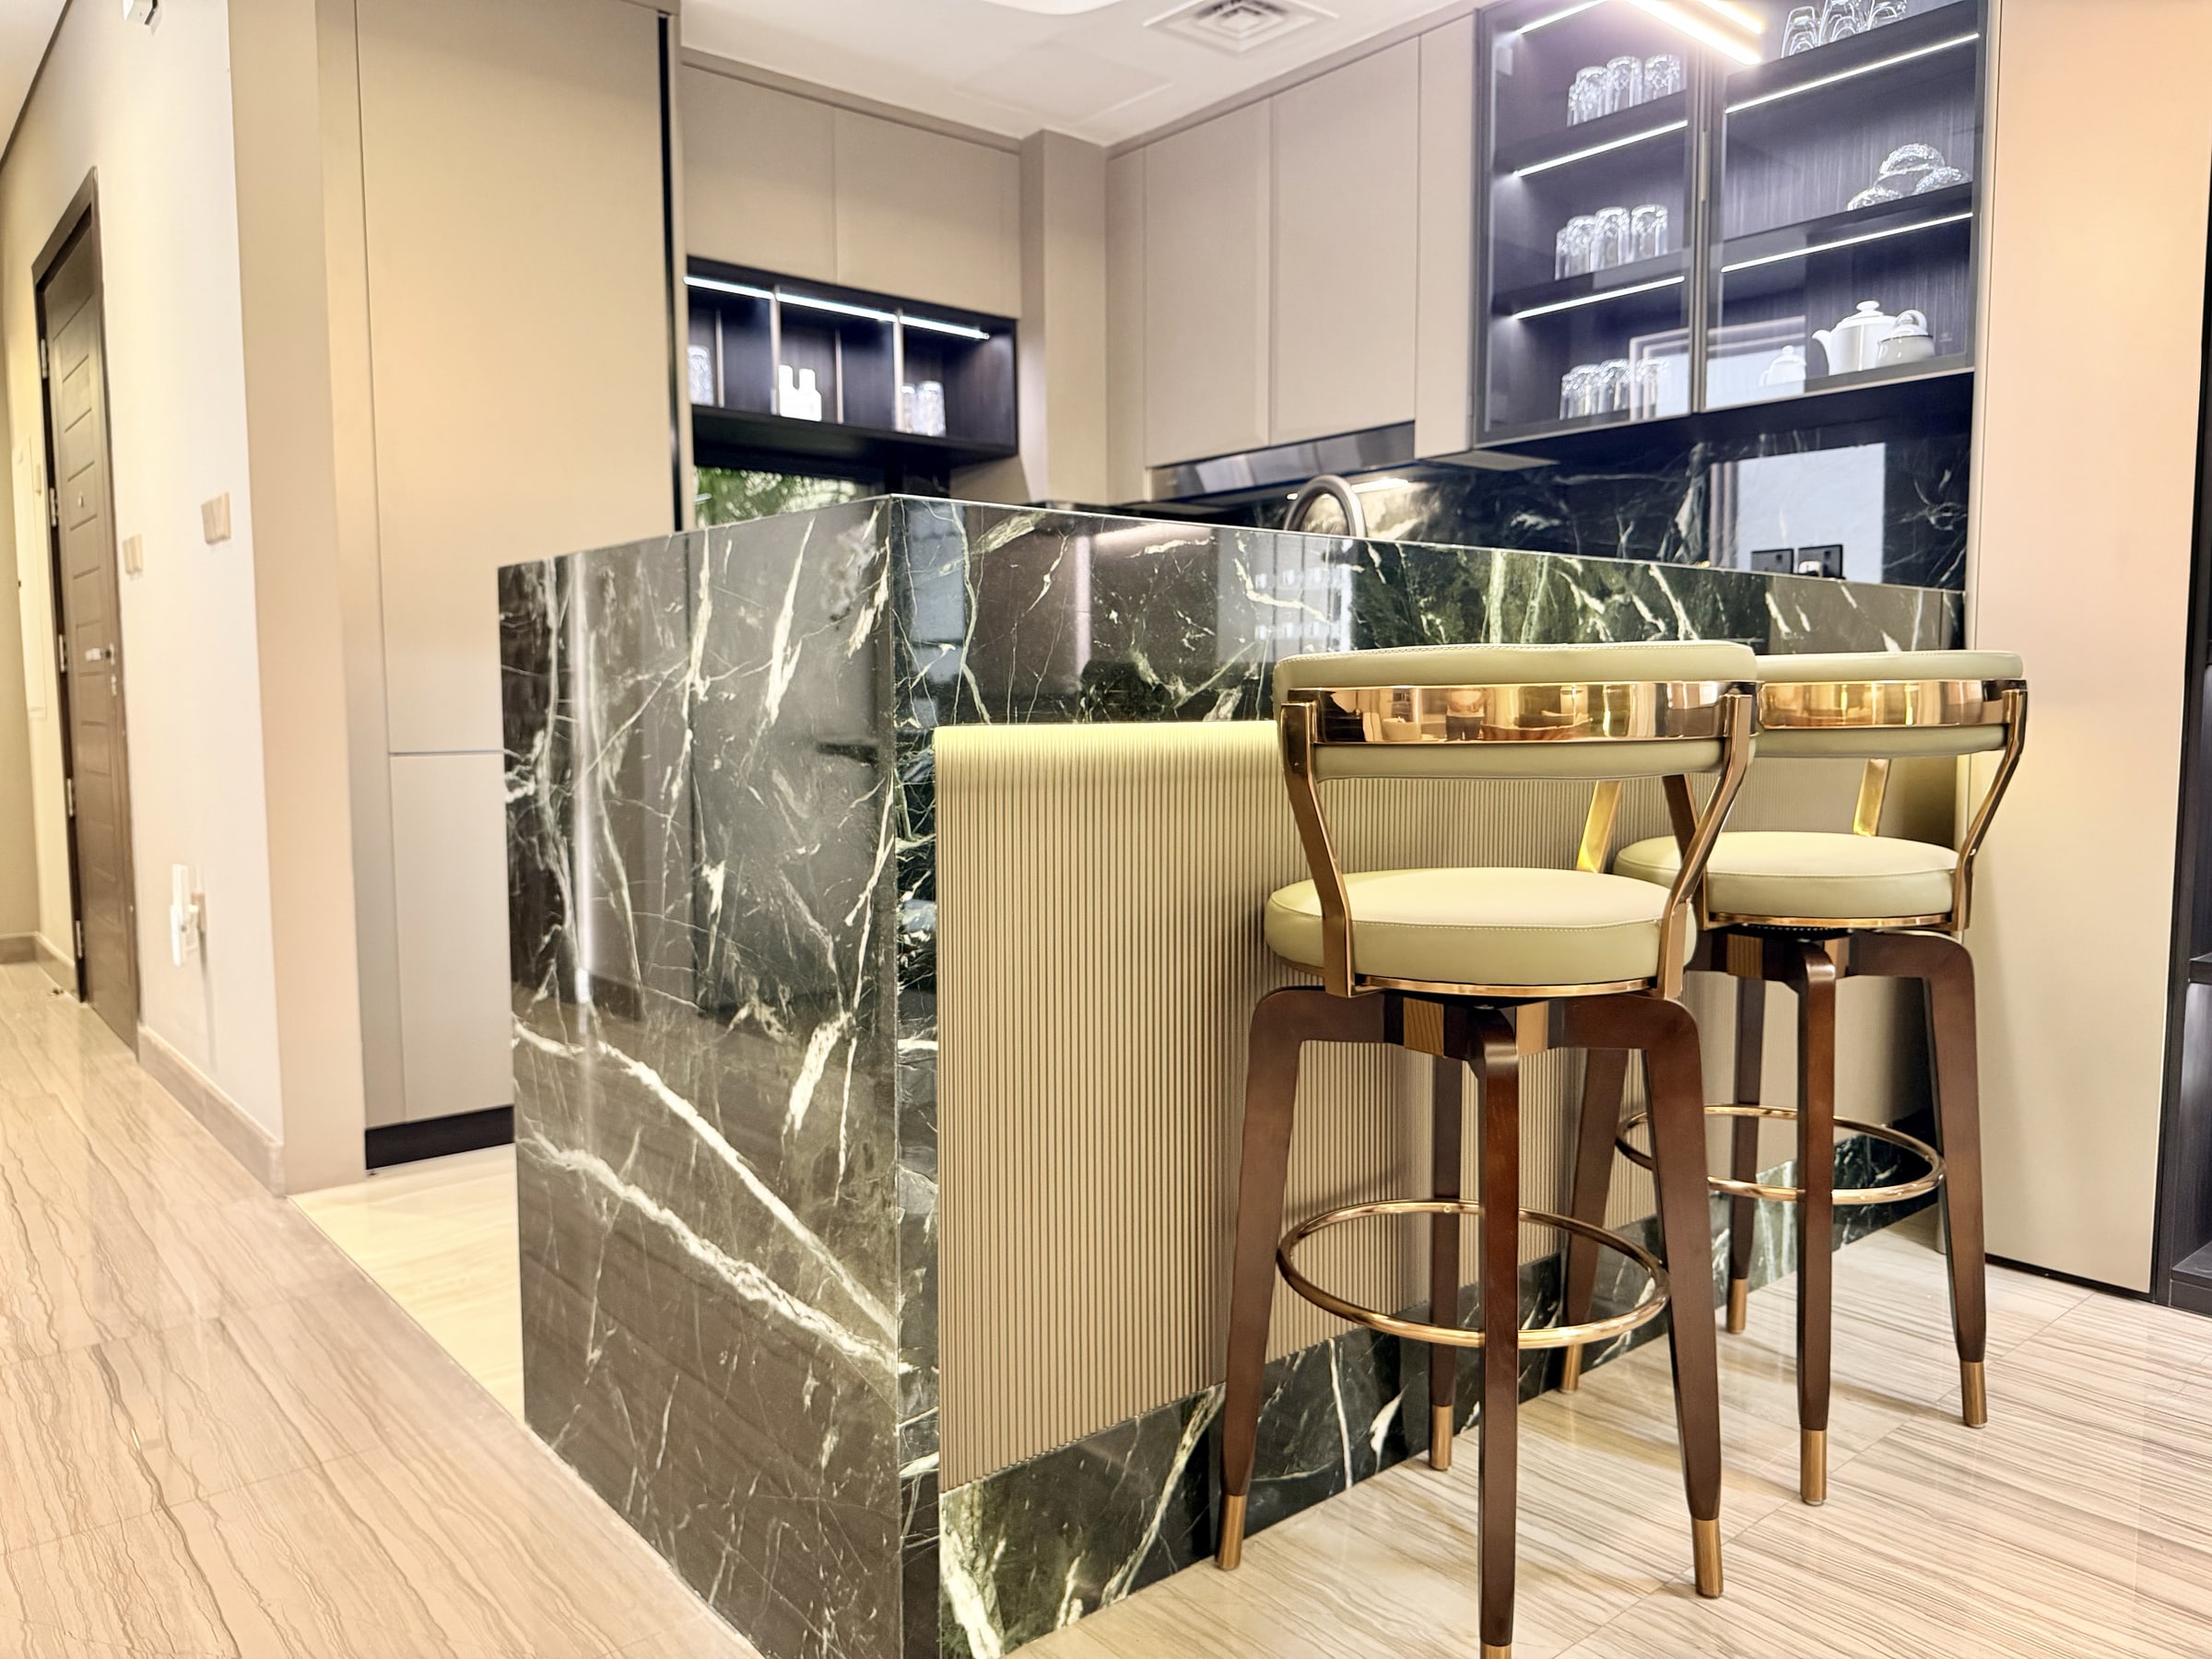 Fluted panels and a green marble island are straightforward finishes. Moving the gas point is the part that needs approval.
Five things send a file back:
- A wet stack moved without a drainage revision on the drawing
- A structural partition removed with no engineer's report
- A contractor whose licence does not cover the scope, or who is not registered to submit
- Drawings that do not match the site, usually because nobody re-measured
- Gas relocation by a team that is not approved for it
None of that is exotic. All of it costs weeks.
A written quote should name who submits the NOC and who submits the municipality file, and whether authority fees are passed through at cost with receipts. It should say what happens to your timeline and price if approval lags, who redraws and who pays when conditions come back, and what snagging and handover include, with a date. The cabinet work itself, the made-to-measure kitchens and wardrobes, is the straightforward part once the permit is through.
Ask before you sign:
- Do you submit the NOC and the permit, or do I?
- Are authority fees at cost, with receipts?
- If the NOC returns conditions, who redraws and who pays?
- Which licensed engineer signs off if a partition comes out?
- What is the handover date and what is on the snag list?
MODENZO Interiors works out of DAMAC Hills 1, so the community paperwork is local to them, and their Google rating stands at 5 from 22 reviews. There is a completed kitchen and joinery projects gallery if you want to see how islands, fluted panels and full-height cabinetry come out before you fix a layout.
For a quote on this job, send photos of all four walls of the existing kitchen, close-ups of the sink trap, the hob and the gas point, the consumer unit, and a rough plan with measurements. Add your unit number, whether it is a villa or a townhouse, and whether the title deed is to hand. WhatsApp is fastest on +97152 996 0363, or book a kitchen renovation consultation in Dubai.
Planning a kitchen or wardrobe?
Book a free design visit and see your space in 3D before we build it.
Book a consultationWhatsApp us