Kitchen renovation NOC approval in Dubai: what to file
October 29, 2026 · 7 min read
If your kitchen change touches gas, drainage, a partition or an outside wall, you need a NOC before demolition starts. If you are replacing cabinets, worktops and doors on the same footprint, most Dubai buildings treat it as a refresh and ask for no NOC at all. The gap between those two jobs is where schedules slip, so here is where the line sits, what goes in the file, and how the job is sequenced.
Which kitchen changes need a NOC and which do not
Three questions decide it. Does the work touch a service, does it touch structure, and does it change the outside face of the building?
| Change | Likely position |
|---|---|
| Gas line relocation, or shifting the hob to another wall | Approval needed. The connection is made by an approved gas technician |
| Moving the sink, or changing the drainage run | Approval needed. Pipe falls and finished floor level go on the drawing |
| Removing or shortening a partition, widening a doorway | Approval needed. Load-bearing walls need an engineer, not a carpenter |
| Kitchen hood ducting through an external wall, or a new facade grille | Approval needed. Outlet position and grille type are checked |
| Extra sockets or lighting for a backlit panel or a lit display unit | Goes on the electrical drawing and usually gets an MEP review |
| Like-for-like cabinet, door and worktop replacement | Normally no NOC, though the building may still want a method statement and gate pass |
| Handles, paint, splashback on the existing wall | No approval |
The table only helps if the scope is honest. A job sold as cabinet replacement that quietly reroutes the sink drain is the case that gets stopped. The water goes off, the floor gets opened, and someone from the building is at the door asking for a document nobody applied for.
Open-plan is where most of the argument starts. Taking out the wall between kitchen and living room is what buyers ask for, and it is also the change that needs drawings, an engineer's view, and a clear answer on what carries the load above.
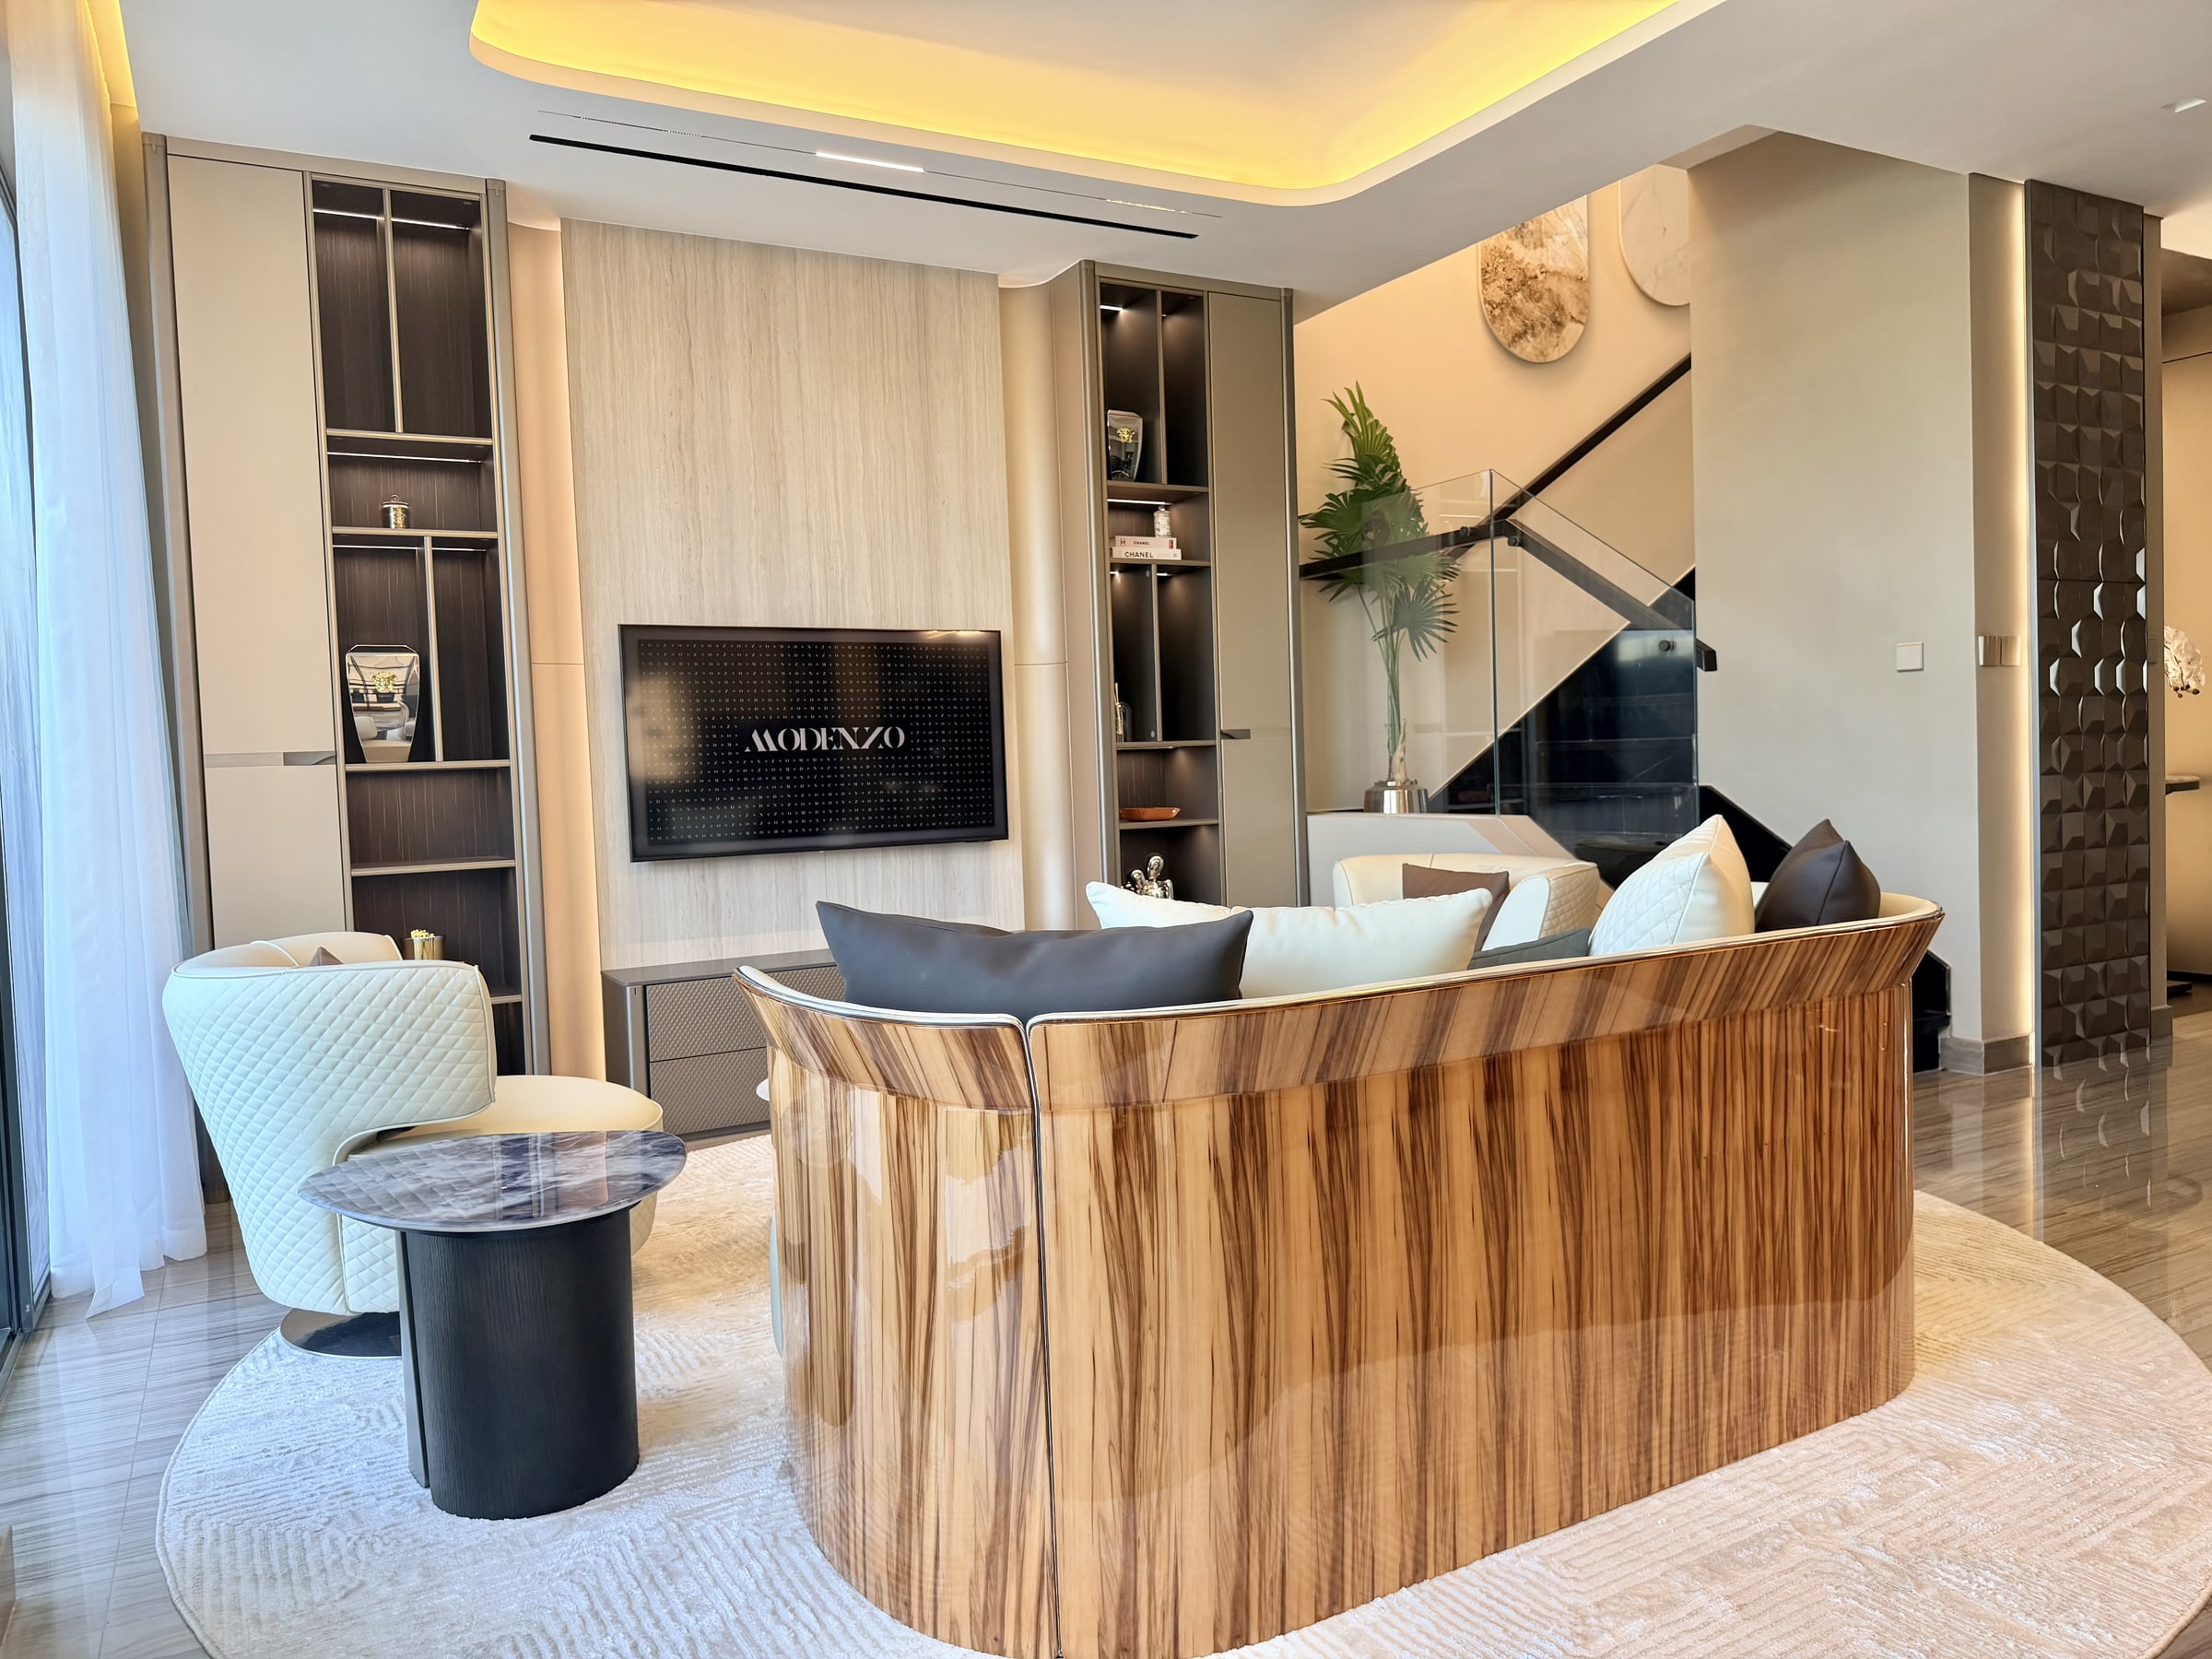 Opening the kitchen into this living room is the change that usually needs structural drawings.
The document pack building management will ask for
There is no single counter for this. The kitchen renovation permit is issued by whoever controls the building: community management in a villa community, the developer's fit-out desk in a tower, a nominated consultant in some commercial buildings. The list is short and it repeats.
- proof you can act: title deed for owners, tenancy contract plus written landlord consent for tenants
- the contractor's trade licence with the activity that matches the work, and a valid establishment card
- a layout drawing at a stated scale, existing and proposed, fully dimensioned
- MEP drawings: supply, drainage with falls, gas route, electrical points, hood duct route
- a method statement covering sequence, working hours, protection of common areas, waste removal and who makes the gas connection
- where the building asks for it, a consultant's stamped drawing or the gas supplier's own NOC
If you want the kitchen built to those drawings rather than adjusted on site, that is what made-to-measure kitchens in Dubai should mean in practice.
Fees differ by building and by scope. Put them on the quote as separate lines, approval fee, consultant charge, gas connection, so the joinery price stays comparable with the next quote you receive.
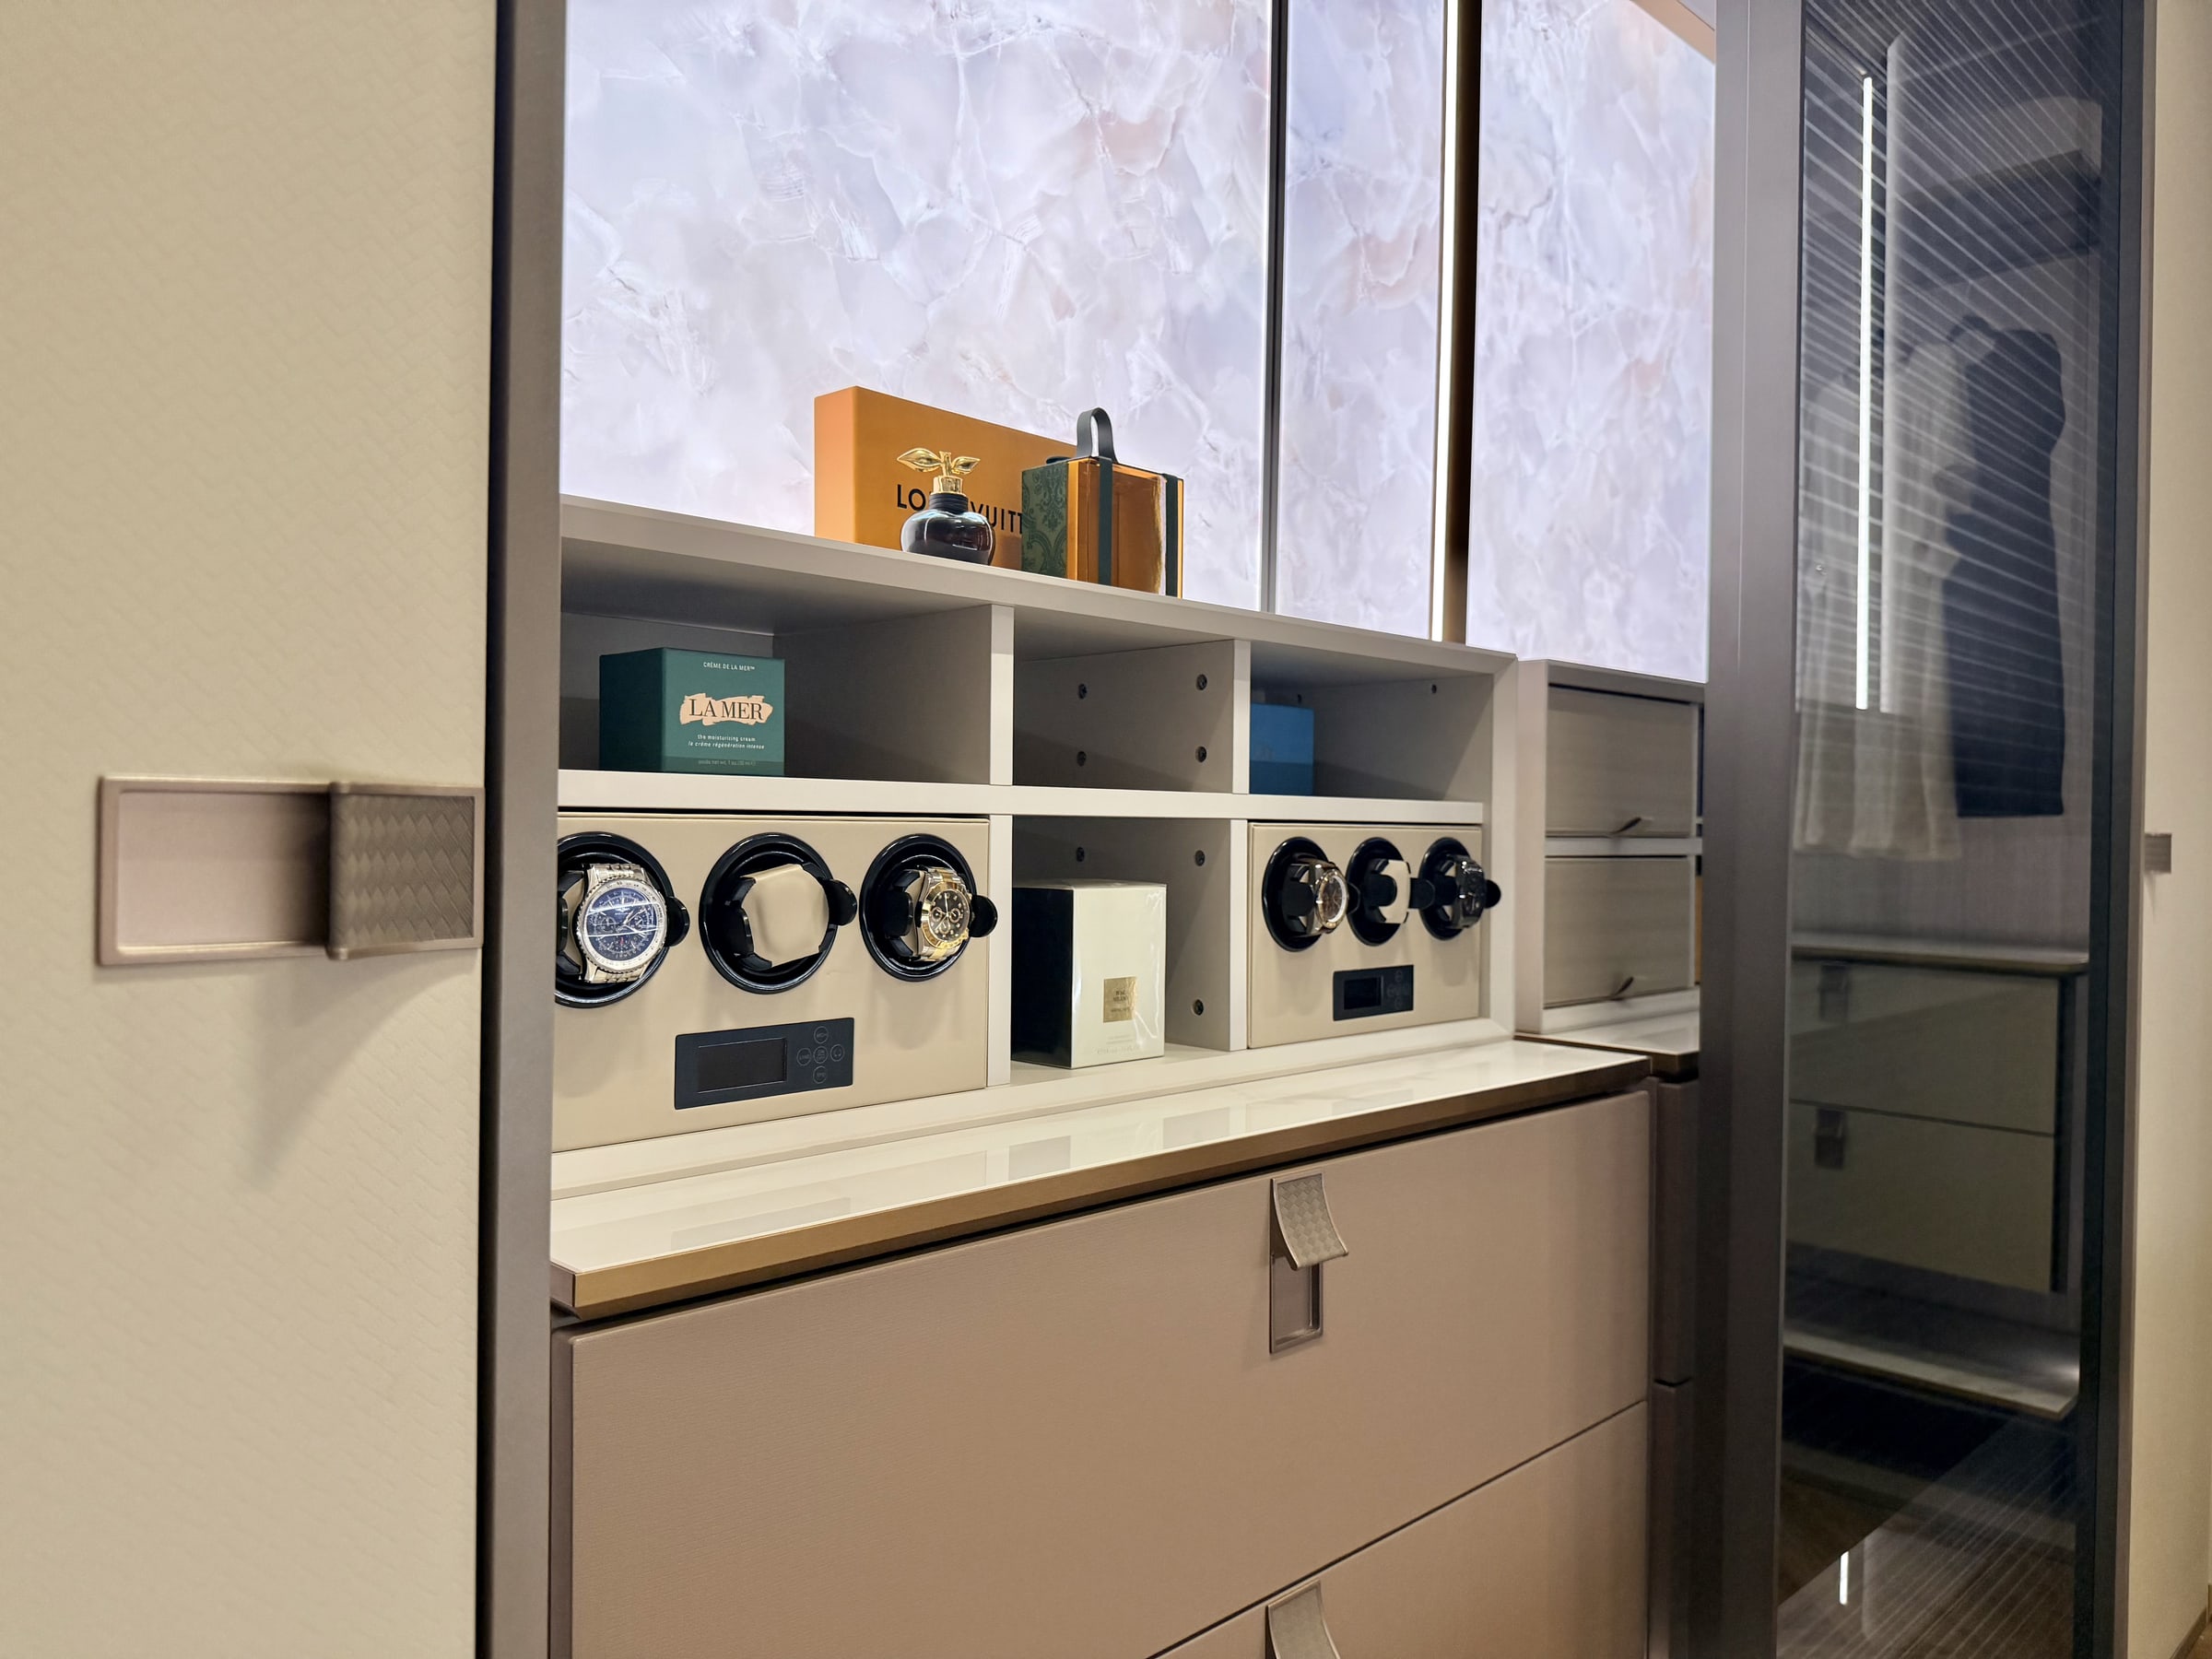 Integrated watch winders and backlit panels both need power shown on the electrical drawing.
Sequence and inspection checkpoints
- Scope locked and drawings taken from real site dimensions, not the sales sketch.
- Application lodged with owner consent and the contractor's documents.
- NOC issued. Gate pass, access times and corridor protection arranged.
- Strip-out. Some buildings inspect the open floor before anything new goes down.
- MEP rough-in. This is the inspection that matters, because it happens before walls and floors close.
- Waterproofing and tiling in the wet zone, then cabinetry, then the worktop template.
- Gas connection by the approved technician, pressure test, sign-off.
- Final inspection and clearance, then the snag list.
Two checkpoints carry the risk. Rough-in before closing is the one that costs money to redo. Gas sign-off before the hob is used is the one that costs more than money. Our kitchen fit-out process is built around those two dates, because everything else can be shuffled.
Why submissions get sent back
The same faults repeat. Drawings without dimensions. A gas route that appears in the method statement but not on the plan. A hood outlet drawn on the elevation that faces a neighbour's balcony. Drainage with no fall shown. A trade licence whose activity covers interiors but not plumbing. Owner consent missing because the tenant applied alone. A signature and stamp left off page one.
There is a timing failure that has nothing to do with paperwork. Work starts before the NOC is out. In a gated community like DAMAC Hills 1 that gets expensive quickly, because gate passes for the crew, delivery slots for boards and stone, and permitted working hours are set by community management, not by the contractor's calendar. We work in DAMAC Hills 1, so the access routine is not new to us. If you want to read around the subject while a file sits with a reviewer, there are more interior guides on the site.
What a licensed contractor should carry for you
A contractor who does this properly takes the file off your desk: checks the scope against the drawings before submission, drafts the method statement, chases the reviewer, books the inspections, holds the gate passes, arranges the approved gas technician and hands you the clearance at the end. It also means telling you a requested change will need an engineer before you have paid a deposit on it.
Detail is the whole job. Measured once, drawn once, checked by the person who will build it.
The team was professional, creative, and attentive to every detail throughout the entire project.
Aji Varghese, 5 stars
Google shows 5 from 22 reviews for MODENZO Interiors, which is a fair signal and still no substitute for seeing the drawings.
To get a quote for this job, send photos of the kitchen from all four corners, rough measurements of each wall, the building or community name, whether you own or rent, and whether the hob runs on gas or a cylinder. Add the layout you have in mind, even a phone sketch. WhatsApp is the fastest route on +97152 996 0363, and you can also book a DAMAC Hills showroom visit to see the finishes in person.
Frequently asked questions
Do I need a NOC to replace kitchen cabinets in Dubai?
Usually not, if the new cabinets sit on the same footprint and no service moves. The building may still ask for a method statement, a gate pass and your contractor's licence. The moment the sink, hob, drainage or a wall changes, it becomes an approval job.
Who applies for the kitchen renovation NOC, the owner or the contractor?
Applications sit in the owner's name, with the contractor's drawings and licence attached. A tenant needs written landlord consent before anything is lodged. A licensed contractor prepares the pack and submits it for you, but you sign.
Does moving the kitchen hood duct need approval?
If the duct goes through an external wall or changes the facade grille, yes, and the outlet position will be checked against neighbouring windows and balconies. A recirculating hood that stays inside the room usually does not. Put the route on the drawing either way, because a duct invented on site is the fault inspectors find first.
What happens if work starts before the NOC is issued?
The building can stop the work, require reinstatement and refuse the gate pass, which leaves materials at the gate. In a managed community the crew may also lose access for a period. Waiting for the document is always cheaper than undoing a finished wall.
How much does a kitchen renovation permit cost in Dubai?
It varies with the building, the number of drawings and whether a consultant is required to stamp them. That is why the approval fee, consultant charge and gas connection should appear as separate lines on your quote. Ask for them in writing before you compare joinery prices.
Planning a kitchen or wardrobe?
Book a free design visit and see your space in 3D before we build it.
Book a consultationWhatsApp us